






Address
480 Arbour Street, DeFuniak Springs, FL
Price
$ 379,999
Property Attributes
- MLS#1007443
- TypeSingle Family
- Listing Status Active
- CountyWalton
- CityDeFuniak Springs
- AreaNorth Walton County
- NeighborhoodMETES & BOUNDS
- Zip32433
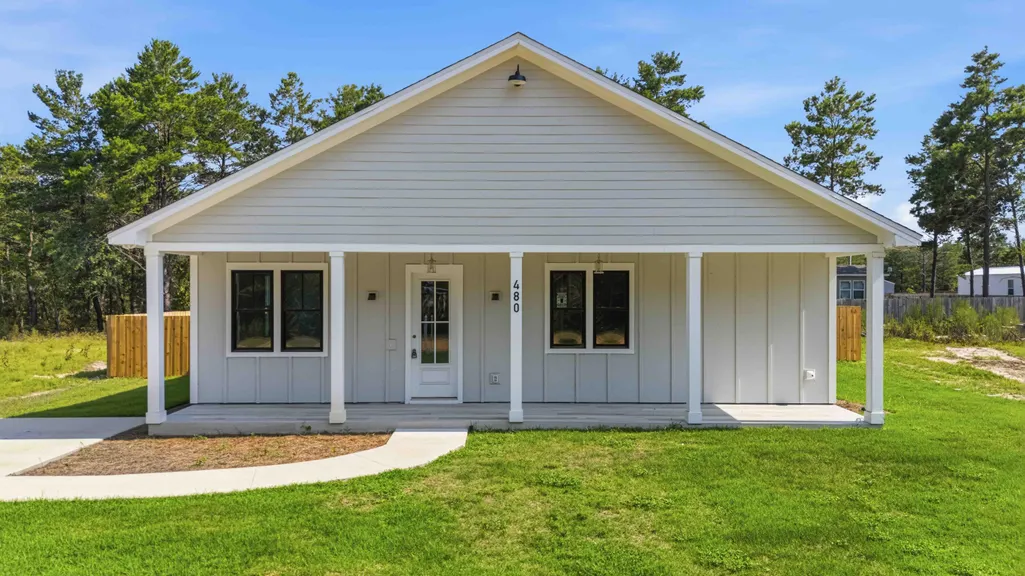
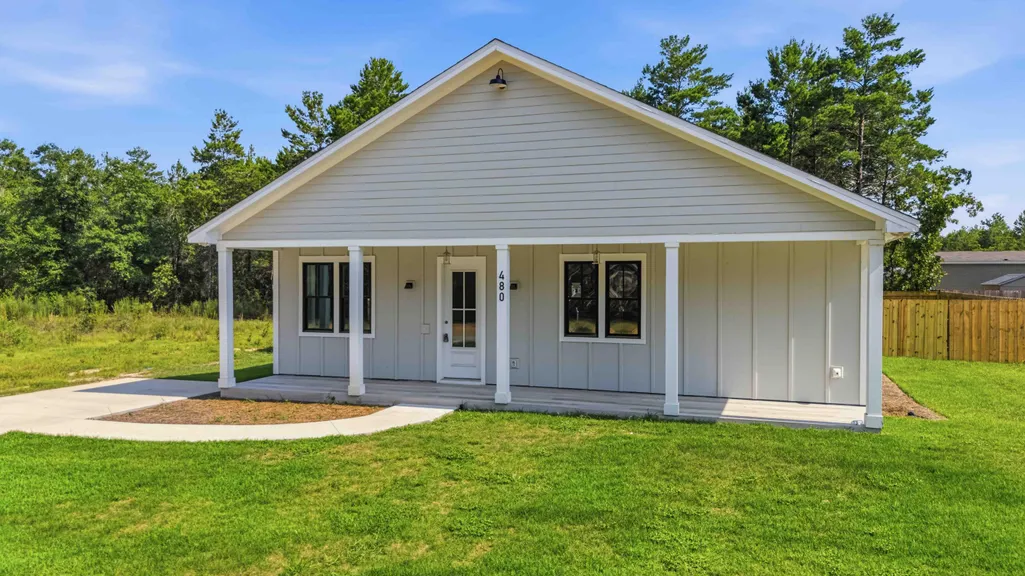
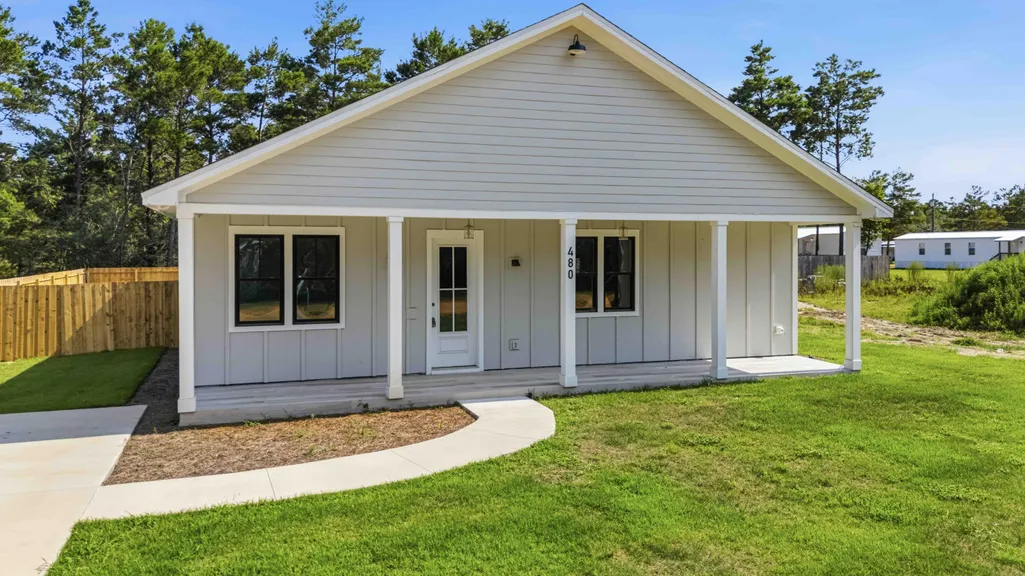
- StyleCraftsman Style
- Year Built2026
- Taxes$ 224
- Price$ 379,999
- Bedrooms4
- Full Bathrooms3
- Half Bathrooms0
- Sqr Footage2093
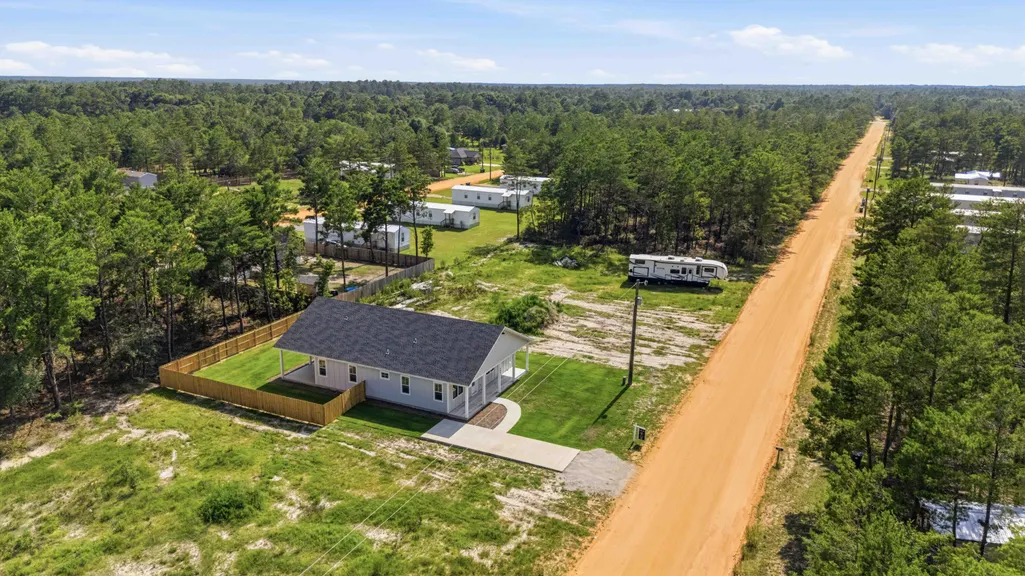
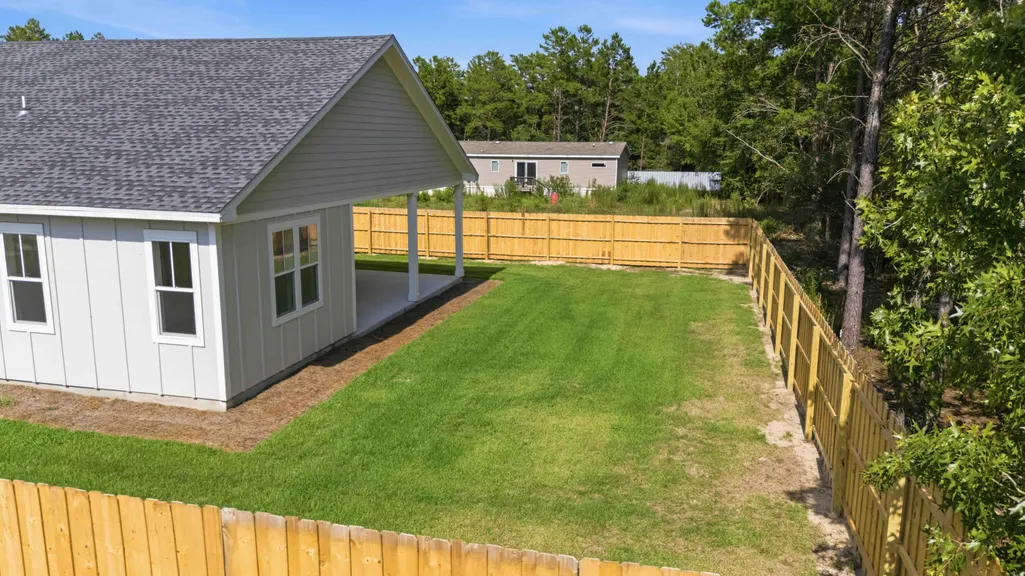
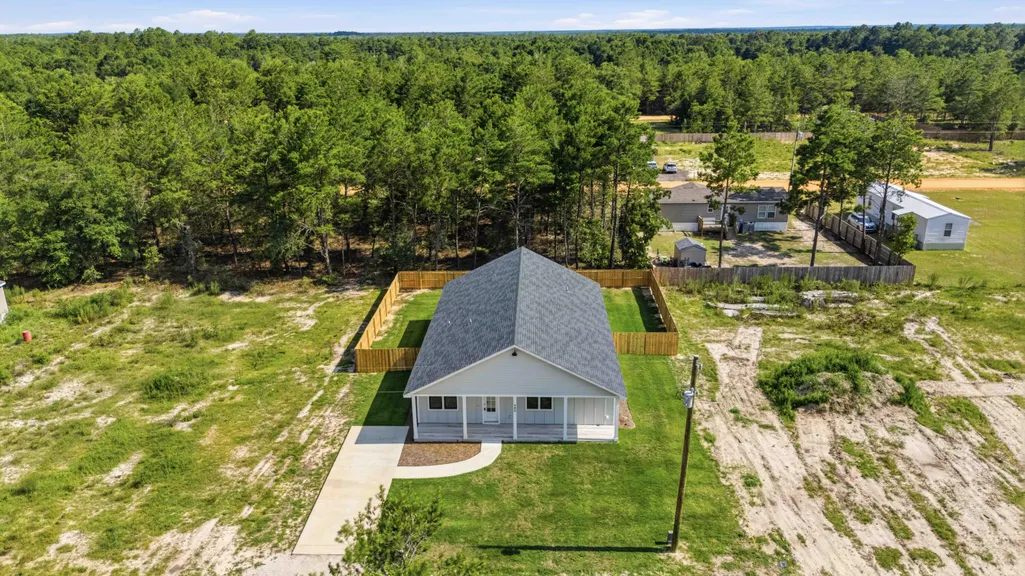
- Lot Size0.23 Acres
Data Source:
Emerald Coast MLS (ECAR)
Property Description
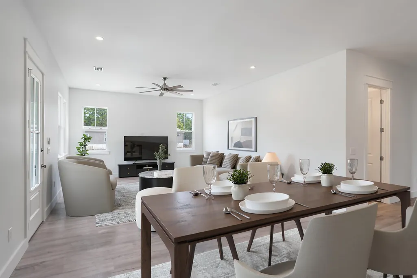
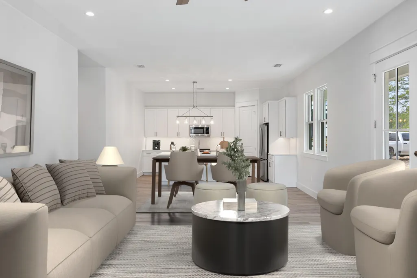
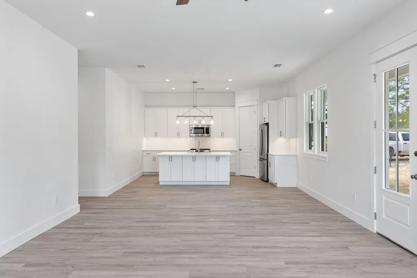
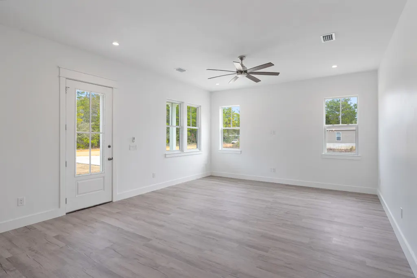
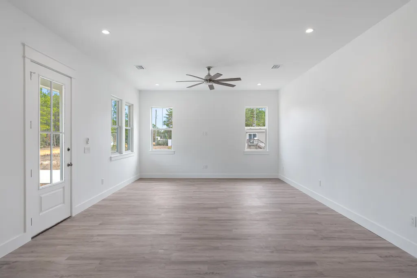
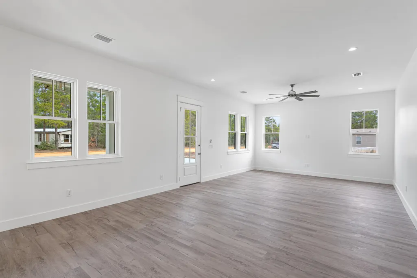
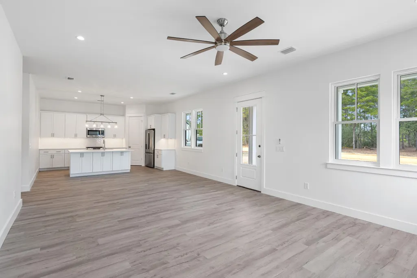
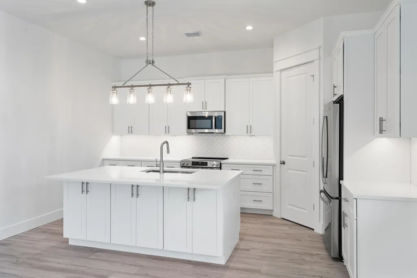
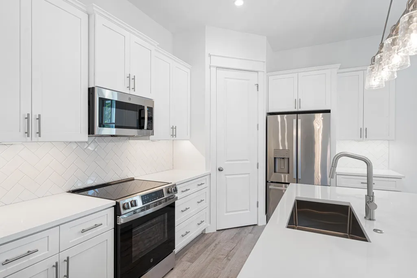
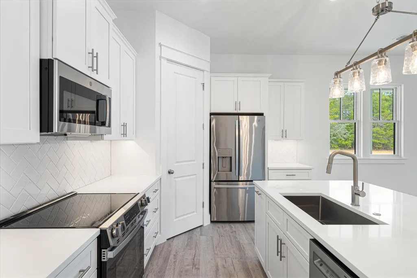
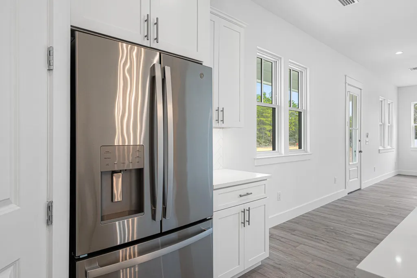
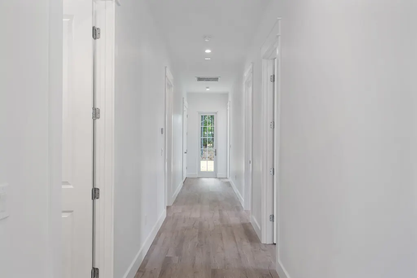
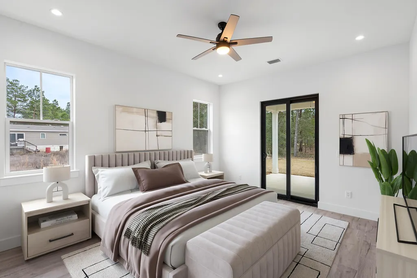
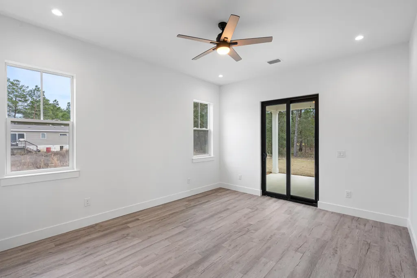
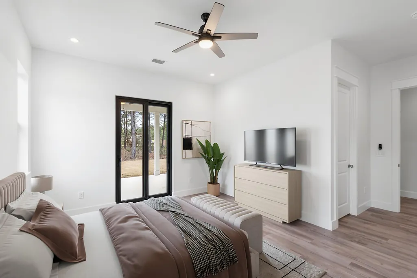
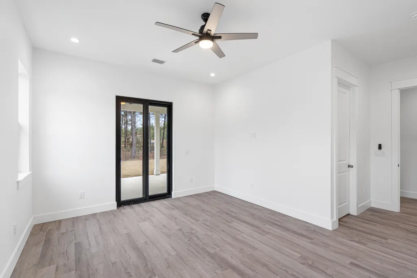
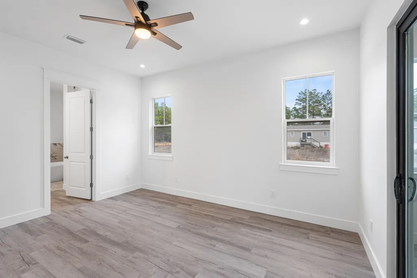
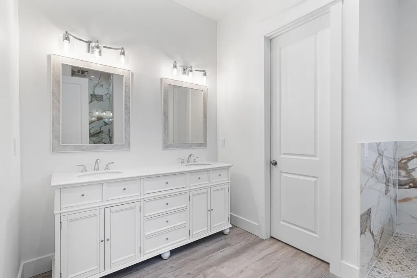
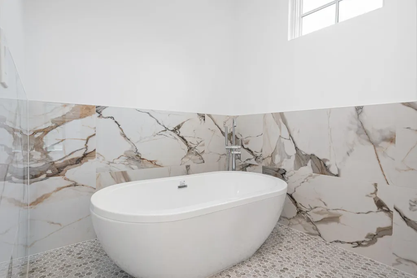
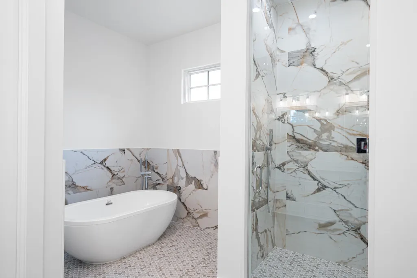
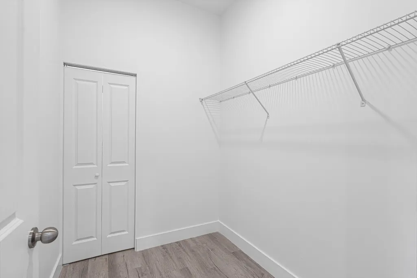
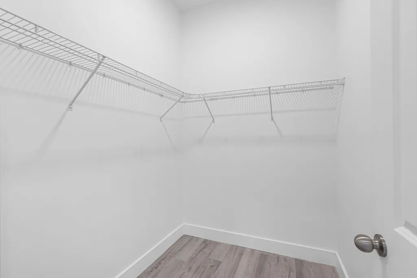
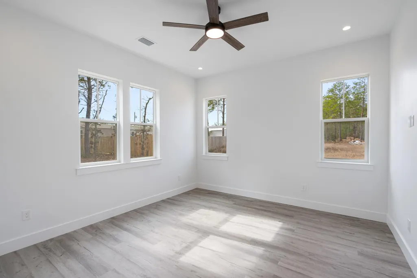
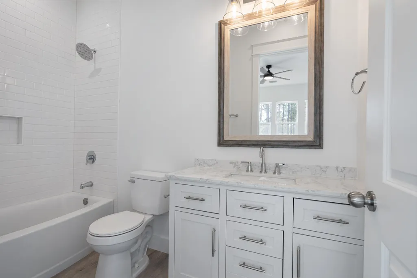
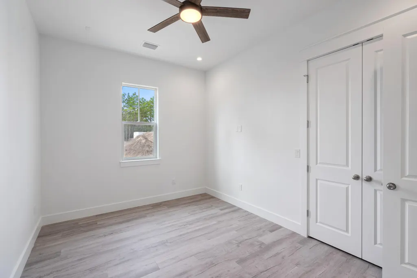
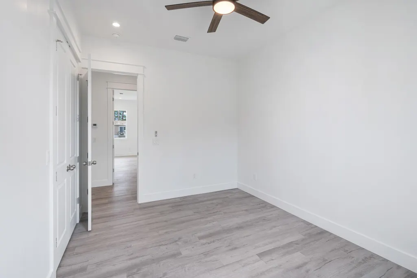
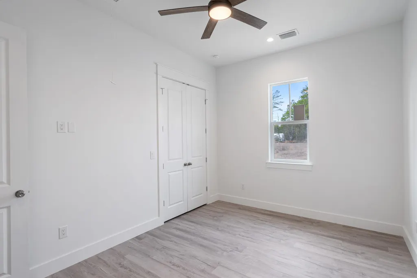
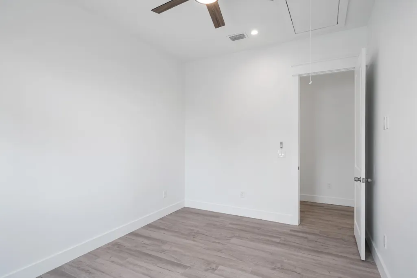
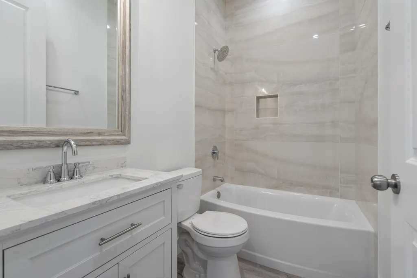
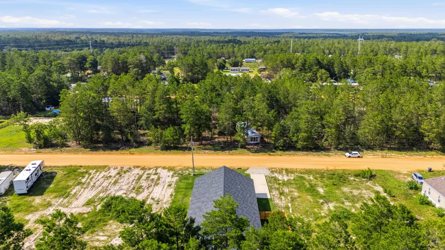
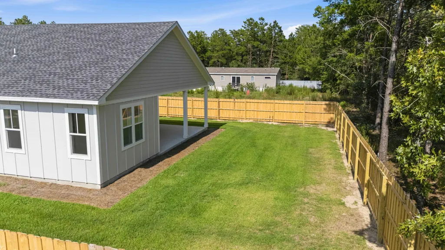
Welcome to this brand-new 2026 construction in a quiet and peaceful neighborhood. This 4-bedroom, 3-full bathroom home offers a modern open floor plan with LVP flooring throughout, all-new appliances, and a completely move-in ready. The home was built with spray foam insulation in the exterior walls and roof, which helps keep the house cooler in summer, warmer in winter, and reduces energy costs. Includes a one-year builder warranty. The spacious primary suite features his and her closets, and every bedroom includes its own closet, providing excellent storage. Enjoy a walk-in shower and thoughtful layout designed for comfortable everyday living.
| Elementary School | Middle School | High School |
|---|---|---|
| Mossy Head Elementary School | Walton Middle School | Walton High School |
| Price History | |
|---|---|
| 7/11/2026 | Listed $379,999 |
General Features
| Utilities | Electric,Public Water |
|---|---|
| Zoning | Resid Single Family |
| Property Subtype | Detached Single Family |
| County | Walton |
| Property Type | Residential |
| Subdivision Name | METES & BOUNDS |
| Status | Active |
| Buyer Financing | Conventional,FHA,Owner,VA,Other |
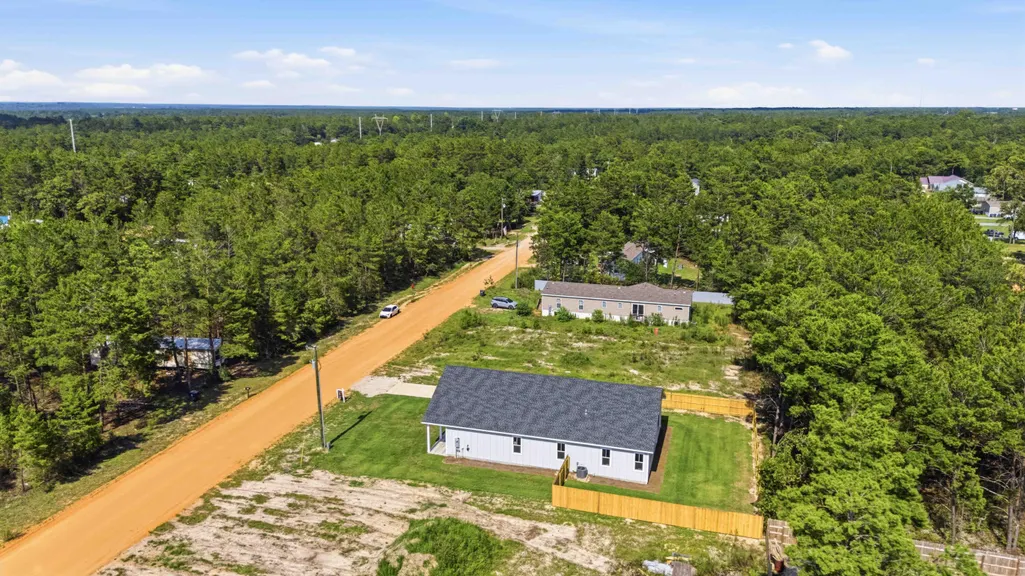
| Directions | From US-90, turn onto Arbour St and continue straight. Pass the intersecting streets and proceed toward the end of Arbour St. 480 Arbour St will be on your right. |
| High School | Walton |
| City | DeFuniak Springs |
| MLS Area | 23 - North Walton County |
| Lot Size Units | Acres |
| Lot Size Square Feet | 10018.8 |
| Elementary School | Mossy Head |
| Middle/Junior High School | Walton |
| MLS Area Minor | 2305 - Mossy Head |
| Standard Status | Active |
| Sewer | Septic Tank |
| Heating | Central |
| Cooling | Ceiling Fans,Central Air |
| Patio/Porch Features | Porch |
| Architectural Style | Craftsman Style |
| Construction Materials | Frame,Siding CmntFbrHrdBrd |
| Year Built | 2026 |
| Stories Count | 1 |
| Tax Year | 2025 |
| New Construction | false |
| Total Rooms | 6 |
| Carport Y/N | false |
| Property Condition | Construction Complete |
| Security Features | Fire Alarm/Sprinkler |
Interior Features
| Total Baths | 3 |
|---|---|
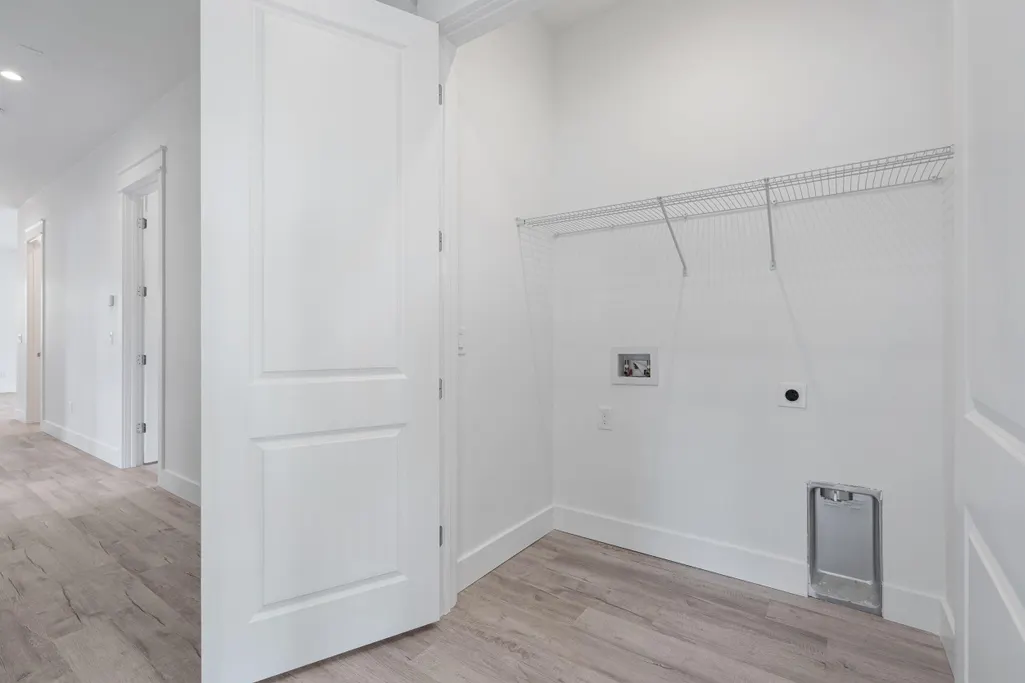
| Interior Amenities | Kitchen Island,Pantry,Washer/Dryer Hookup |
| Flooring | Floor Vinyl |
| Air Conditioning Y/N | true |
| Heating Y/N | true |
Exterior Features
| Lot Size Area | 0.23 |
|---|---|
| Lot Dimensions | 50x125 |
| Lot Size Acres | 0.23 |
| Road Frontage Type | County Road |
| Foundation Details | Slab |
| Building Area Total | 2093 |
Amenities
- Foreclosure
- Views
- Short Sale
- New Construction
- Adult 55+
- Lease To Own
- No HOA Fees
- Furnished
- Primary On Main
- Air Conditioning
- Seller Finance
- Green
- Fixer Upper
- Horse
- Golf
- Fireplace
- Deck
- Garage
- Basement
- Pool
Property vs Single Family Average in 32433
Price
Taxes
Year Built
 Emerald Coast Association of REALTORS®, Inc. All information deemed reliable but not guaranteed. All properties are subject to prior sale, change or withdrawal. Neither listing broker(s) or information provider(s) shall be responsible for any typographical errors, misinformation, misprints and shall be held totally harmless. Listing(s) information is provided for consumer's personal, non-commercial use and may not be used for any purpose other than to identify prospective properties consumers
 Listing data provided by: Central Panhandle Association of Realtors (CPAR)
Information deemed reliable but not guaranteed. The information is provided exclusively for consumers personal, non-commercial use and may not be used for any purpose other than to identify prospective properties consumers may be interested in purchasing.
Listing data provided by: Central Panhandle Association of Realtors (CPAR)
Information deemed reliable but not guaranteed. The information is provided exclusively for consumers personal, non-commercial use and may not be used for any purpose other than to identify prospective properties consumers may be interested in purchasing.
